
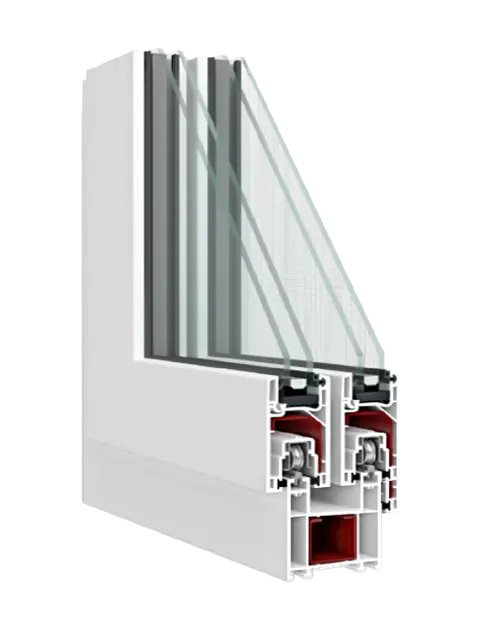
Made-to-measure PVC sliding patio doors on the WDS SL 60 system, floor to ceiling: the system for enclosing a balcony, glazing in a terrace or replacing the sliding door of a living room without losing a centimetre of passage. Here the slider isn't an alternative, it is the natural solution. It leaves the whole opening glazed, opens as much as you need and takes up no space inside or out.
Made-to-measure PVC sliding patio doors
Made-to-measure PVC sliding patio doors on the WDS SL 60 system, floor to ceiling: 60 mm profile, one to four moving leaves up to 1600 × 2300 mm and colour laminate. For enclosing balconies, glazing in terraces and replacing living-room sliding doors, they are configured online and delivered anywhere in mainland Spain within 15–30 working days.
1 modelin Sliding patio doors
By popularity
cb_wds_sl_60Balcony sliding PVC WDS SL 60
- Maximum leaf width
- 1600
- Maximum sash height
- 2300
- Mounting width
- 60
from569,00€
Enclosing a balcony or a terrace: what you can do and what you have to ask for
Residents' association
Enclosing a balcony changes the façade, and that needs authorisation from the general meeting. In many buildings there is already an approved model, with the colour and the panel layout fixed, and then the decision is simple: you do the same as the neighbour.
Town hall
Most require a building permit, and in some municipalities an enclosed balcony starts counting as built floor area.
What to put in: three ways to enclose a balcony
Neither bit of paperwork is a drama, but it is worth sorting them out before ordering the joinery, not after. With that settled, the question is what to put in.
- The cleanest view
Frameless glass curtains
They insulate against neither cold nor noise and never close completely.
- An extra room
Fixed enclosure with a door
It turns the balcony into a room, but you lose the chance to open it right up in summer.
- The middle ground
PVC slider
It closes, insulates reasonably, opens halfway or fully and, when July comes round, the balcony goes back to being a balcony.
WDS SL 60 as a patio door: leaves, heights and configurations
The WDS SL 60 is a 60 mm deep in-line sliding system, with leaves that run on parallel tracks and close on brush seals. In its balcony version the leaves go up to 2300 mm tall, enough for most ceilings in a home, and 1600 mm wide each.
- Two leaves for a two-metre balcony; three or four for wide terraces, with the leaves split across two tracks so that when opened they stack one behind the other.
- With four moving leaves you cover more than six metres of frontage, which is more than almost any flat's terrace measures.
- One rule that doesn't change from sliding windows: several narrower leaves run better and punish the rollers less than two enormous ones.
- Colour laminate, on both faces or on the outside only, with the same woodgrains and plain colours as the rest of the WDS catalogue. If the residents' association has an approved model, this is where the colour has to be respected.
- maximum leaf height
- 2300mm
- maximum leaf width
- 1600mm
- moving leaves
- 1–4
- of frontage with four moving leaves
- > 6m
PVC or aluminium for an enclosure?
Where PVC wins
- With the same glass, multi-chamber PVC insulates better than aluminium with a thermal break
- Doesn't corrode in salt air and never needs painting
- It doesn't heat up in the sun the way aluminium does, so in summer the frames don't radiate heat inwards
Where it has its limits
- Aluminium still makes sense when you want very slim profiles on very tall leaves
- Or when the residents' association has settled on an anodised finish
- Any slider, whatever it is made of, closes on brush seals, not compressed rubber ones: it insulates less than a side-hung patio door (Uf of 1.67 W/m²K against 1.3 for the 70–76 mm side-hung systems in the catalogue)
Sunroom or bedroom?
For a balcony enclosed to gain a sunroom, a spot for plants or a summer dining area, a slider's insulation is more than enough. To turn it into a bedroom in a cold area, better to think about a side-hung patio door or thicker glass.
Measuring, configuring and receiving the enclosure
Measure the opening
Width and height of the opening at three points each, and you keep the smallest. On a balcony the opening is usually the whole frontage, pillar to pillar and from the floor to the floor slab or the ceiling of the enclosure, so measure the depth too in case a side has to be closed off.
Configure
In the configurator you pick dimensions, number of leaves, glass, laminate colour and hardware, and the price including VAT appears on the spot. Say which leaves you want at the front looking from inside, and if you need a key lock, ask us before confirming.
Production and delivery
Production starts once the order is confirmed and the enclosure arrives in 3–4 weeks, shipped anywhere in mainland Spain. A four-leaf one travels assembled in its frame and won't fit in just any lift, so it is worth having worked out how it is going to get upstairs.
Payment and warranty
Payment is online by card, Google Pay, Apple Pay, Bizum or bank transfer. The system carries a three-year warranty against manufacturing defects.
Look at the floor before measuring
The bottom track sits on the paving, and that paving should have a slight fall towards the outside so that rainwater doesn't get in underneath.
Doubts about the measurements of the enclosure?
Better to ask before production starts than after.